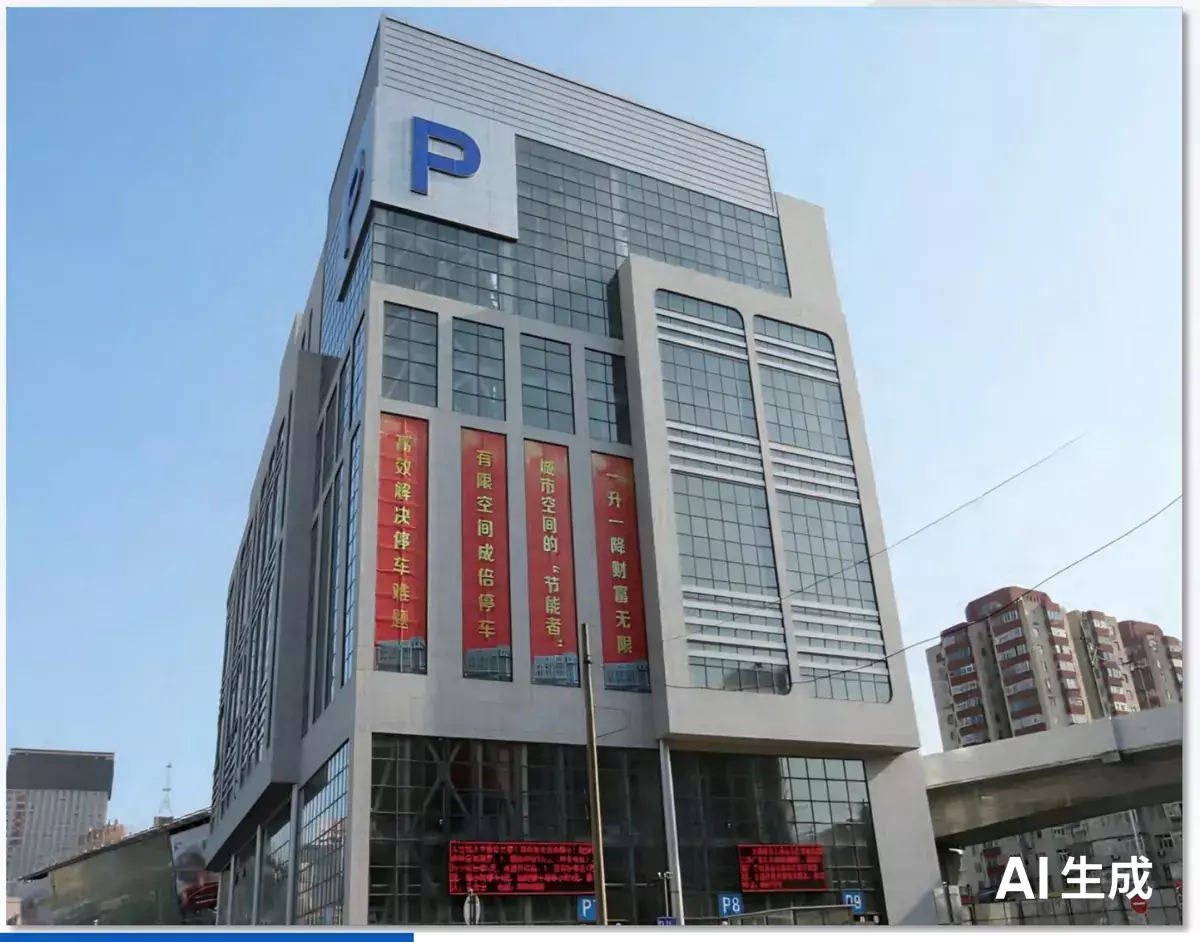
Overview
A multi-level automated parking facility north of Dalian railway station — the largest of its kind in Northeast China — with a highly complex plan that drove non-uniform member layout and stiffness discontinuity, especially where the automated parking equipment imposes complex loads.
Scope
- GFA 5,883.1 m²; capacity 676 cars (182 on the flat-move layer + 494 in the tower garage)
- 1,670 tonnes of steel; 1,535 drawings; 42.5 m tall, 6 floors above + 2 below
Key technical highlights
- Innovative structural system: a frame-center-brace system was adopted. Compared with a conventional frame, it uses less steel (controlling cost) and yields better calculated indices for safety and stability.
- Optimization outcome: the design saved approximately RMB 3.5 million and avoided an engineering accident that the original foundation-design defects would have caused.
Standards & references
Chinese steel-structure design and parking-facility codes.