Overview
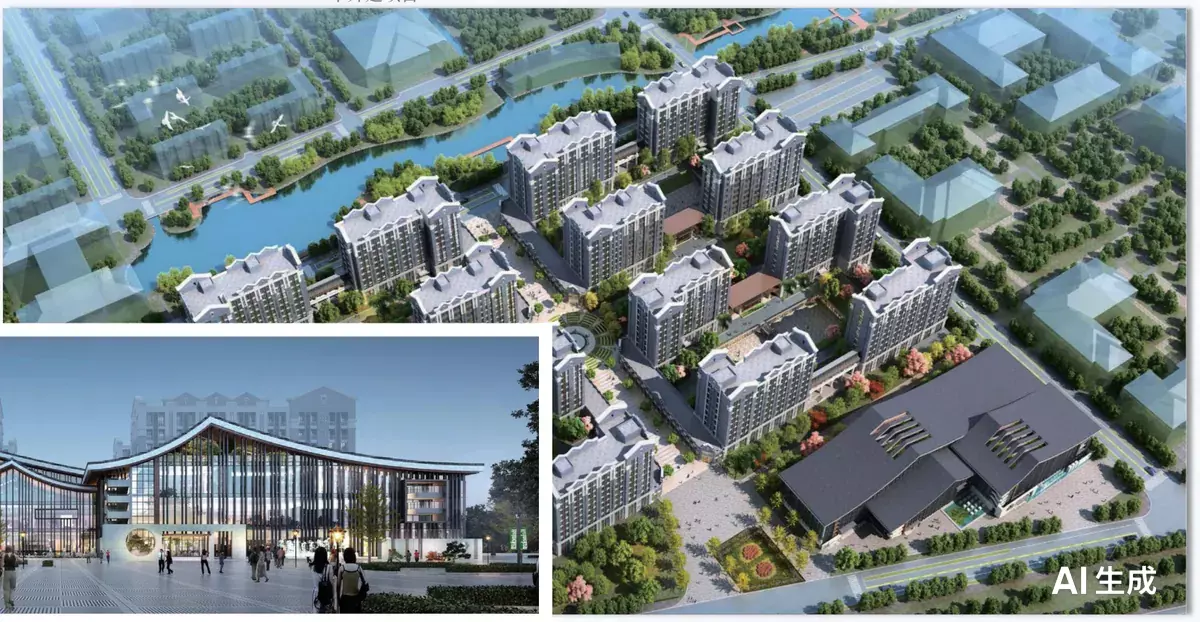
The first living cluster of Henan University's Longzihu campus in Zhengzhou's Longzihu university town: 16 dormitory towers and a student canteen, integrated with civil-defense engineering and underground parking plus student-activity space.
Scope
- 16 dormitories (10 floors above + 1 basement) and 1 canteen (3 floors above + 1 basement)
- Total GFA 215,369.7 m²; footprint 19,200 m²; site 82,700 m²; green area 28,959 m²; green rate 35.02%; building density 0.23; FAR 1.9
- Civil-defense underground parking and student-activity rooms
Key technical highlights
- Mixed-use living cluster: coordinated planning of 16 dormitories and a canteen as one first-phase living group.
- Civil-defense integration: basement combined with civil-defense works for parking and activity space.
- Green campus: 35% green rate within a controlled FAR and density envelope.
Standards & references
Chinese campus, civil-defense and green-building codes.