Overview
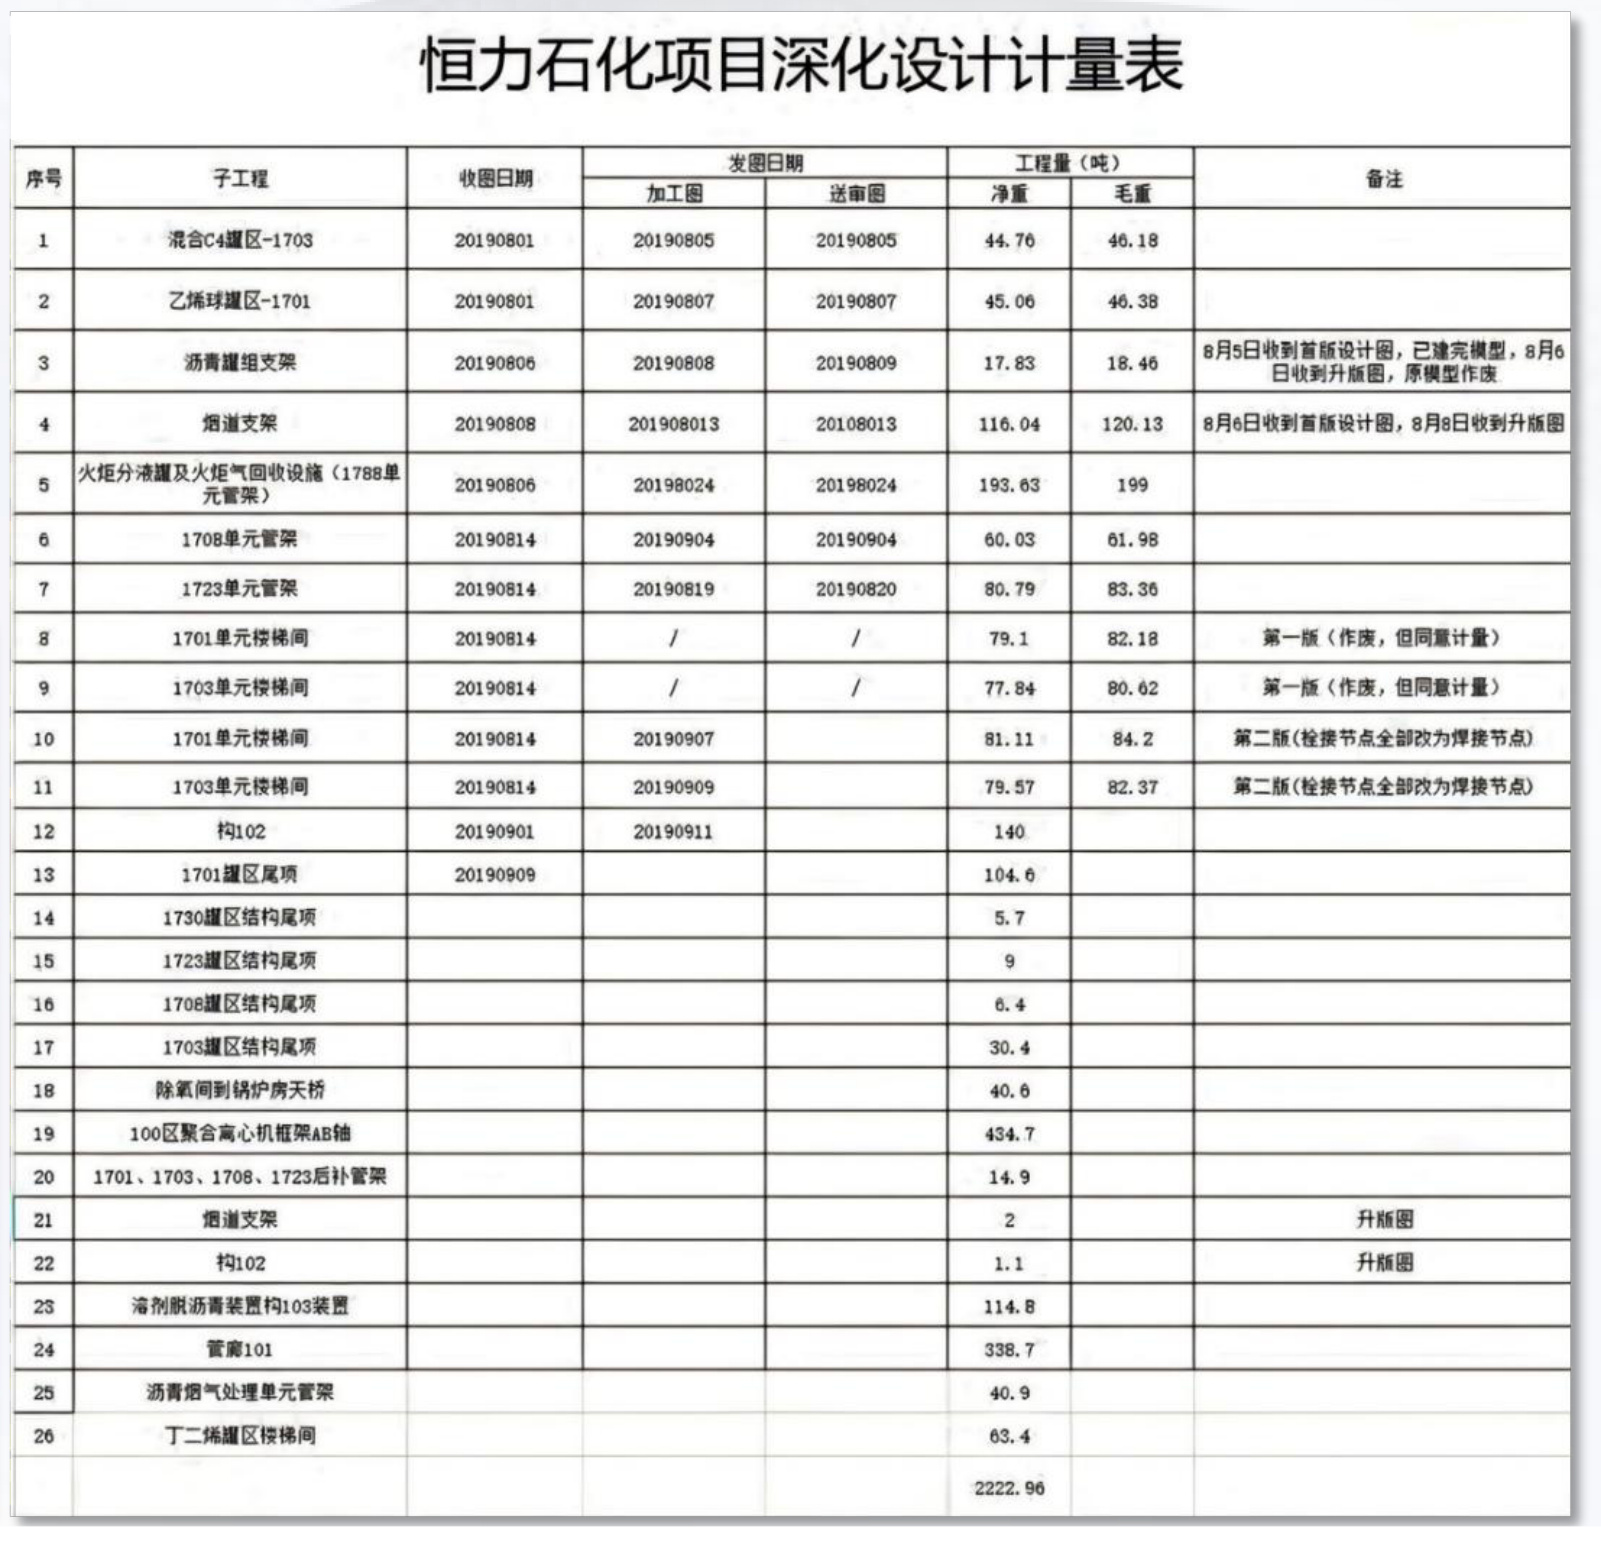
Within the Hengli (Changxing Island) Industrial Park, the team undertook and deeply developed the BIM design for 16 individual sub-units. This involved further refining the original design across architecture, structure and MEP disciplines to ensure the projects meet construction-build requirements and smoothly advance the park's construction process.
Scope
- 16 sub-unit BIM deepening across the Hengli Changxing Island Industrial Park
- Architecture, structure and MEP disciplines refined from concept to construction-ready detail
- Coal-to-hydrogen coal storage yard and associated process facilities
Key technical highlights
- Multi-unit coordination: 16 sub-units coordinated within one industrial park, each with its own process, structural and MEP requirements.
- Full-discipline BIM: BIM models developed across all disciplines (architecture, structure, MEP) to construction-ready level, enabling clash detection and coordination before site work.
- Petrochemical complexity: coal-to-hydrogen process facilities require specialized design for material handling, safety and environmental compliance.
Standards & references
Chinese petrochemical design and BIM standards.