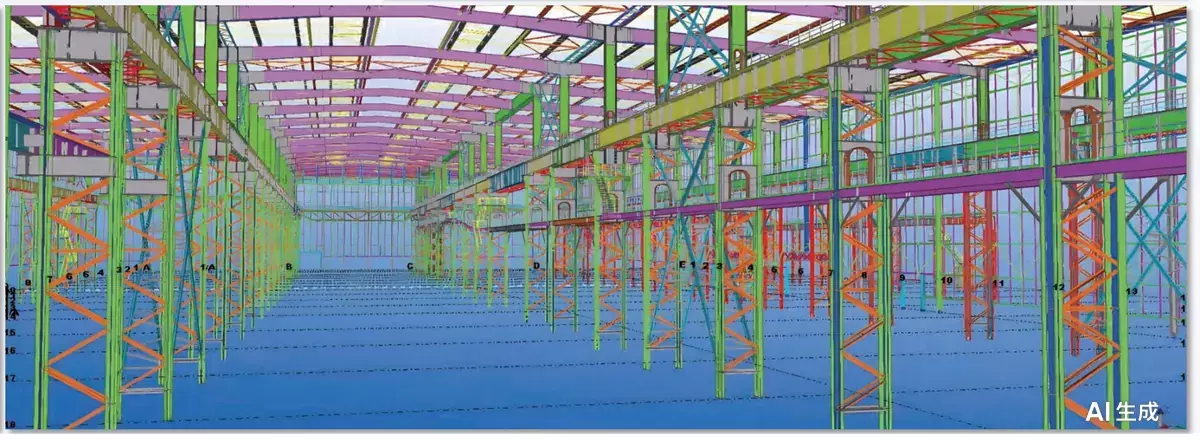
Overview
A Korean-invested shipbuilding complex on Changxing Island of exceptional scale — 220,000 m² total, with the flat-segmentation and bending-segmentation workshops around 137,000 m² — demanding very heavy lifting capacity and long spans.
Scope
- Total GFA 220,000 m²; flat-segmentation and bending-segmentation workshops ~137,000 m²
- Maximum crane capacity 350 t, column spacing 30 m, span 51 m
Key technical highlights
- Heavy crane design: 350-tonne cranes over 51 m spans impose extreme load and stability demands, requiring rigorous structural calculation and detailing.
- Expert review: lead designer senior engineer Liu Shubo led the project, with renowned Chinese steel-structure experts Chai Chang and Wei Chaowen on-site to guide the design — combining deep experience to deliver a benchmark steel-structure project.
Standards & references
Chinese steel-structure design codes and heavy-industrial building standards.