Overview
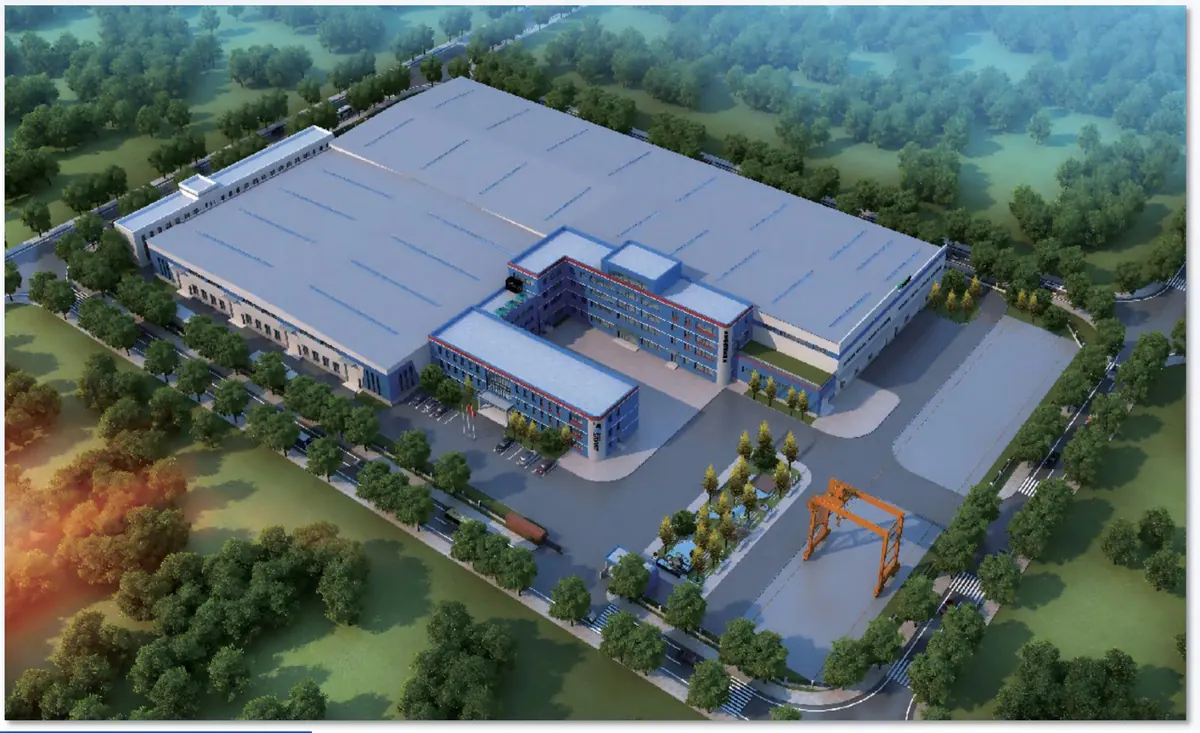
A factory, R&D center and comprehensive building for green building-materials manufacturing, designed for the Japanese Satake Group. High building density, a sloped western plot, and a three-layer heavy-crane requirement drove a tightly coordinated structural and architectural solution.
Scope
- Site 36,365.35 m², GFA 26,522 m², frame + portal-steel structure
- Factory, R&D center and comprehensive building
Key technical highlights
- Structure: three-layer crane layout with large tonnages — a 10 t crane over a 28.5 m span and a 20 t crane over a 13.5 m span — demanding precise calculation and member selection for bearing capacity and stability.
- Planning / fire: high building density left insufficient fire separation; the use of 4# block was changed to a dormitory to restore compliant spacing, and the western plot's level difference was accounted for in the layout.
- Architecture: drawing-review raised many requirements — energy efficiency, condensation control, acoustic isolation, a green-building chapter and carbon-emission requirements — all addressed in the design.
Standards & references
Chinese building, structural, green-building and energy-efficiency codes.